Why Is My Upstairs So Hot? Causes and Fixes for a Hot Second Floor
Why is my upstairs so hot? Usually it is several things at once. Warm air rises inside the house, the second floor sits right under an attic that bakes in the sun, and the upstairs rooms are often the farthest from the cooling system. The causes you can fix tend to be weak airflow, thin or uneven attic insulation, air leaks between the attic and the rooms below, and leaky or poorly insulated ducts running through a hot attic.
This guide takes those causes in the order a homeowner can check them, starting with the free ones. For each, it says honestly whether it is an HVAC call or an attic call. Insulation Pros works on the attic side: attic insulation, air sealing and duct sealing. We do not repair or replace air conditioning equipment, and when the problem is the equipment, we will say so.
Why the Upstairs Runs Hotter Than the First Floor
A two-story house works against the upstairs in three ways. Warm air is lighter than cool air, so heat from the first floor drifts up the stairwell and collects on the second. The upstairs ceiling is the only thing between the bedrooms and the attic, and on a summer afternoon that attic can be far hotter than the outdoors. And the upstairs registers are often at the far end of long duct runs, so they get less cool air than the rooms near the air handler.
One more thing makes it worse in many homes: the only thermostat is downstairs. It shuts the system off once the first floor is cool, even if the bedrooms above are still warm.
North Carolina summers give all of this a long time to show up. Outside the high mountains, an attic problem gets months of hot, humid afternoons to make itself felt.
Is it normal for the upstairs to be warmer than downstairs?
Some difference is normal in a two-story house, and no system makes every room identical. What is not normal is a bedroom that never reaches the thermostat setting, a second floor that turns stuffy every afternoon, or a gap that has grown over the years. Those point to a cause you can find and fix. If the hot room is a bonus room over the garage, it has causes of its own, covered in a separate guide.
Free Checks to Do First, Before You Call Anyone
These take an afternoon, cost nothing and fix more hot upstairs rooms than you might expect. The U.S. Department of Energy's Energy Saver guide says discomfort from heating and cooling can often be addressed by fixing blocked registers, stuck dampers or disconnected ducts. Work through this list:
- The filter. ENERGY STAR says to check it every month, especially in summer, and to change it at least every 3 months. A clogged filter cuts airflow to every room, and the far rooms upstairs feel it first. If you have a separate upstairs system, its filter is often in the attic or a hallway ceiling.
- Supply registers. Make sure every upstairs register is fully open and not covered by a bed, a dresser or a rug.
- Return grilles. The large grilles that pull air back to the system need clear space in front of them. A return blocked by furniture starves the whole system.
- Bedroom doors. Leave one hot room's door open for a day. If it cools noticeably, the room may not have a good path for air to get back to the return. Note that for the HVAC technician.
- Thermostat fan setting. The Energy Saver guide says to set the fan to Auto unless a professional has set your system up to run continuously.
- Sun on the windows. The same guide says to keep window coverings closed during summer days to block the sun's heat. West-facing bedrooms gain the most in the late afternoon.
- Ceiling fans. Run them counterclockwise in summer. The Department of Energy says a ceiling fan lets you raise the thermostat about 4 degrees without losing comfort. Fans cool people, not air, so turn them off in empty rooms.
- Airflow at the register. Hold your hand over an upstairs register, then a downstairs one, with the system running. Much weaker flow upstairs is a clue that points to the ducts or the equipment.
What does weak airflow from the upstairs vents mean?
Weak flow at one register usually means something between the air handler and that room: a closed damper, a crushed or kinked flexible duct, or a duct that has come loose in the attic and is blowing cooled air into the attic instead of the bedroom. Weak flow everywhere points to the filter, the blower or the equipment. If the filter is clean and the registers are open, the next look is in the attic.
Rather Talk It Through Than Read?
Call (336) 870-3893Monday to Friday 8:00 am to 5:00 pm. Saturday by appointment. Sunday closed.
Thin or Uneven Attic Insulation Over the Bedrooms
If the attic above the second floor is short on insulation, the hot attic air heats the upstairs ceilings all afternoon, and the rooms below act like they are under a warm lid. ENERGY STAR gives a quick test: if the insulation is level with or below the attic floor joists, you probably need to add more. It also says the insulation should be evenly spread with no low spots.
Low spots matter for a hot room. Insulation gets pushed aside by cable installers, by people walking to the air handler and by storage boxes. Check over your hottest bedroom, around the hatch, along the eaves and near the air handler. A ceiling that feels warm to the touch on a summer afternoon is a strong hint.
For targets, ENERGY STAR's chart for existing homes uses the 2021 International Energy Conservation Code map, which puts most North Carolina counties in climate zone 3, including some, such as Wake, Guilford and Forsyth, that the state code lists as zone 4. For zone 3 it lists R-49 for an uninsulated attic and R-38 when 3 to 4 inches are already there. For zone 4, mostly the mountains on that map, it lists R-60 and R-49. Our guide to attic insulation R-value in North Carolina lists both maps county by county, and our guide on how to tell if your attic needs more insulation covers measuring depth safely. If you find thin or bare areas, adding attic insulation is often the most direct attic fix for a hot second floor.
Will more attic insulation make my upstairs cooler?
It helps when insulation is part of the problem. Insulation slows the heat moving down from the attic into the ceiling, so the rooms below gain less heat and the system has less to remove. It does not cool the attic itself, and it cannot fix a duct that is blowing into the attic or a system that cannot deliver air upstairs. That is why the checks before and after this one matter.
Attic Air Leaks Letting Hot Air Into the Rooms Below
Insulation slows heat, but it does not stop air. Every hole between the attic and the second floor is a path for hot, humid attic air to reach the bedrooms whenever the house is under even slight suction, for example from exhaust fans or leaky return ducts. ENERGY STAR lists hot and cold rooms, and uneven temperatures between rooms, as a sign of attic insulation or air leak problems.
ENERGY STAR names the common attic leaks: behind and under kneewalls, the attic hatch, wiring holes, holes for plumbing and pipes, dropped soffits open to the attic, recessed lights, and furnace flue or duct chases. Kneewalls are the short walls in rooms tucked under the roof, so sloped-ceiling bedrooms deserve a close look. Insulation with dark, dirty patches often marks where air has been moving through it for years.
The order matters. ENERGY STAR's attic air sealing project tells homeowners to finish the sealing before the insulation project, because the holes are easy to reach while the attic floor is open and hard to reach once new insulation covers them. Our guide on why air sealing comes before insulation explains the method. Air sealing is one of the main attic services we do, and in most homes it goes hand in hand with a top-off.
Can I find attic air leaks myself?
Some of them. Upstairs, feel for drafts around the attic hatch or pull-down stairs, ceiling lights and bath fans. The Department of Energy suggests holding a lit incense stick near these spots on a windy day and watching where the smoke wavers. In the attic, look for dirty insulation and open holes around pipes, wires and the flue. Stay on the joists and keep summer trips short. If you see loose gray-brown or silver-gold granules, back out: ENERGY STAR warns that vermiculite may contain asbestos.
Ducts in a Hot Attic: Leaks, Kinks and Missing Insulation
Two-story homes often have an upstairs air handler or long duct runs in the attic, and that is where the cool air for the bedrooms has to travel. ENERGY STAR says about 20 to 30 percent of the air moving through a typical duct system is lost to leaks, holes and poorly connected ducts, and it lists ducts located in an attic as one of the signs of a duct problem, along with rooms that are hard to cool and stuffy rooms that never feel comfortable.
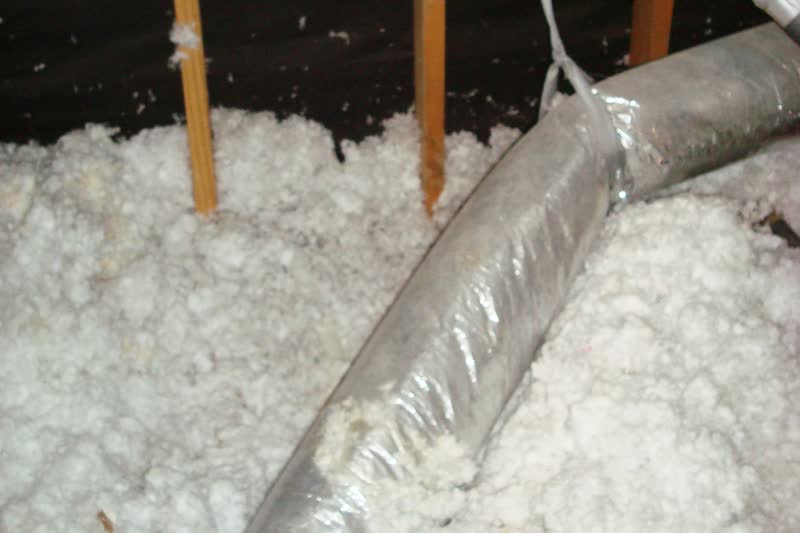
Leaks cut both ways. The Energy Saver guide explains that leaking supply ducts force cooled air out of unsealed joints, where it is lost, and that unconditioned air can be drawn into return ducts through unsealed joints. In a North Carolina summer that unconditioned air is attic air: hot and often humid.
What to look for, from the safety of the attic floor:
- Flexible ducts that are tangled, kinked, crushed or sagging, which ENERGY STAR lists as a problem in itself.
- Loose or disconnected supply boots where a duct meets the ceiling register.
- Torn or missing duct insulation, or bare metal ducts.
- Duct tape at the joints. ENERGY STAR says to use mastic sealant or metal tape and never duct tape, because it does not last.
Is fixing attic ducts an HVAC job or an insulation job?
It can be either, and it depends on what is wrong. Sealing the joints you can reach with mastic or foil tape, and sealing the boots to the ceiling, is duct sealing, which we do as part of our air sealing work. Repairing torn duct insulation, resizing ducts, adding runs, moving returns or replacing a duct system is HVAC work. The Department of Energy also says duct sealing should be tested by a qualified professional to make sure of combustion safety and proper airflow, so ask whoever does the work how they will check it. Our guide on whether duct sealing is worth it covers testing and the sealing methods.
Roof Heat, Attic Ventilation and Radiant Barriers
The roof is the heat source behind most of this. Shingles absorb the sun all day and pass the heat down into the attic, where it soaks into the insulation, the ducts and the ceiling below. ENERGY STAR says a well-vented attic moves super-heated air out naturally, and it is firm that soffit vents at the eaves must never be covered with insulation.
Fans are not an automatic fix. ENERGY STAR warns that an attic fan pulling from a poorly sealed attic can draw cooled air up out of the house, and it puts it plainly: you do not want your attic cooled by your air conditioner. Seal the attic floor first. Our guide on attic fans looks at what the research measured.
A radiant barrier is a reflective layer fastened under the roof that cuts the heat the roof radiates down into the attic. It works on a different part of the problem than insulation, and it does nothing for air leaks or a thin layer on the floor. A radiant barrier makes the most sense once the attic floor is sealed and insulated, especially when ducts run through the attic. Our guide on whether a radiant barrier is worth it in North Carolina sorts the houses that gain from one from those that do not.
When It Is the HVAC System, Not the Attic
Sometimes the attic is fine and the equipment is the problem. These signs point to an HVAC technician rather than an insulation contractor:
- The whole house is warm, not just the upstairs, and the system runs without stopping on hot afternoons.
- Air from the registers does not feel cold, or the outdoor unit runs while little air comes out inside.
- The house cools quickly but feels damp and clammy. ENERGY STAR explains that an air conditioner that is too large cools the space before it has a chance to remove the humidity.
- The system has not had a tune-up in years. ENERGY STAR's maintenance checklist has a contractor check the refrigerant level, clean the coils and adjust the blower for proper airflow.
- Airflow is weak upstairs even with a clean filter, open registers and intact ducts. That can mean balancing dampers set wrong, an undersized duct run or a blower problem.
Do I need a bigger air conditioner or a second unit upstairs?
Not necessarily, and bigger is not better. ENERGY STAR's guidance on cooling equipment says oversized systems run in short cycles that keep them from reaching efficient operation or delivering even temperatures through the house. It also says not to accept square-footage rules of thumb: ask the contractor to size the system with the Air Conditioning Contractors of America's Manual J procedure or an equivalent calculation.
ENERGY STAR adds that your old system may no longer be the right size if you have improved your insulation and sealed air leaks. So if the attic needs work, it makes sense to do it before sizing new equipment. Zoning and a separate upstairs system are real options in some homes, but they are questions for an HVAC contractor, not something we sell.
The Fix Order That Usually Works
Cheap and simple first, equipment last. This order keeps you from paying to fix a symptom while the cause is still in the attic:
- 1. The free checks. Filter, registers, returns, doors, fan setting, blinds and ceiling fans. Live with the changes for a few hot days.
- 2. An HVAC tune-up if one is due. ENERGY STAR recommends a pre-season check-up. Ask the technician to measure airflow to the upstairs rooms, not only to check the refrigerant.
- 3. A look in the attic. Insulation depth over the hot rooms, bare spots, dirty insulation, open holes, and the condition of the ducts and soffit vents.
- 4. Seal the attic floor and the ducts. Close the holes between the attic and the rooms below, and seal and insulate the ductwork you can reach.
- 5. Bring the insulation up to depth. Blow new insulation over the sealed floor to an even depth, with baffles keeping the soffit vents clear.
- 6. Then the bigger decisions. A radiant barrier, duct changes, zoning or new equipment, sized for the house as it is after the attic work.
How much difference does the attic work make?
It depends on the house, and nobody can promise a number of degrees. The Department of Energy's Energy Saver guide gives a sense of scale: sealing uncontrolled air leaks can save 10 to 20 percent on heating and cooling bills, and new efficient equipment combined with recommended insulation, air sealing and thermostat settings can cut those bills by about 30 percent. The attic and the equipment work together, so fixing one while ignoring the other leaves comfort on the table.
Savings vary. Find out why in the seller's fact sheet on R-values. Higher R-values mean greater insulating power.
HVAC Technician or Insulation Contractor: Who to Call for a Hot Upstairs
Call an HVAC technician when the system does not blow cold, short-cycles, leaves the house clammy, or delivers weak air upstairs with a clean filter and open registers. Equipment, refrigerant, blowers, dampers, zoning and duct design are their work, not ours.
Call an insulation contractor when the attic is thin or uneven, the insulation is dirty or matted, there are open holes around pipes, wires and chases, the duct joints are leaky, or the soffit vents are covered. That's the work we do. Tell us which rooms run hot and roughly how big the attic is, and we'll price the sealing and insulation, usually without a visit. On install day the crew checks the attic over those rooms with you before work starts. If what you describe points to the equipment, we'll tell you that instead.
If you cannot tell which side the problem is on, a home energy audit is the middle path. The Department of Energy says a detailed home energy assessment includes diagnostic tests such as a house air leakage test, a duct air leakage test or an infrared scan. Our audits are a paid service, and the report covers the attic and the ducts so you know what to fix first.
What should a hot-upstairs estimate put in writing?
For attic work, ask for the insulation type, the depth and the R-value it adds up to, which air leaks will be sealed, how the ducts will be sealed, and how the soffit vents will stay clear. For HVAC work, ask for airflow readings to the upstairs rooms and, before any equipment is replaced, a Manual J sizing calculation. Then you can compare estimates on the same terms.
Get a Free Estimate
Upstairs bedroom still 80 degrees at bedtime? Tell us which rooms run hot and how big the attic is, and we'll price the fix, with no visit needed for most homes. If it's the AC and not the attic, we'll tell you.

Prefer to talk? Call (336) 870-3893.