How Much Attic Ventilation Do You Need? Vents, Baffles and Insulation
A vented attic in North Carolina needs at least 1 square foot of open vent area for every 150 square feet of attic floor. The state's residential code cuts that to 1 for every 300 square feet when at least half of the vent area, and no more than 80 percent, sits high in the roof with the rest at the eaves, or when the ceiling has a vapor retarder. For a 1,200 square foot attic, that works out to between 4 and 8 square feet of open vent area. None of it helps if attic insulation is packed against the soffit vents, which is why baffles matter.
Below: what ventilation does in a humid state, how to apply the rule, and how to check your own attic. The rule quoted here is from the 2018 North Carolina Residential Code. When we checked in October 2026, the Office of State Fire Marshal still listed it as the edition in force, and the adopted 2024 edition, which is waiting on its effective date, carries the same text. Cutting new roof vents is a roofer's job. Keeping the eaves open while the insulation goes in, and air sealing the ceiling underneath, is ours.
What Attic Ventilation Does, and Does Not Do, in a Humid Climate
Attic ventilation is a planned path for outside air: in low at the eaves, out high near the peak. ENERGY STAR describes two jobs for it. In winter the moving air keeps the attic cold, which cuts down on ice dams. In summer it carries superheated air out of the attic, which protects the shingles, and it takes moisture with it.
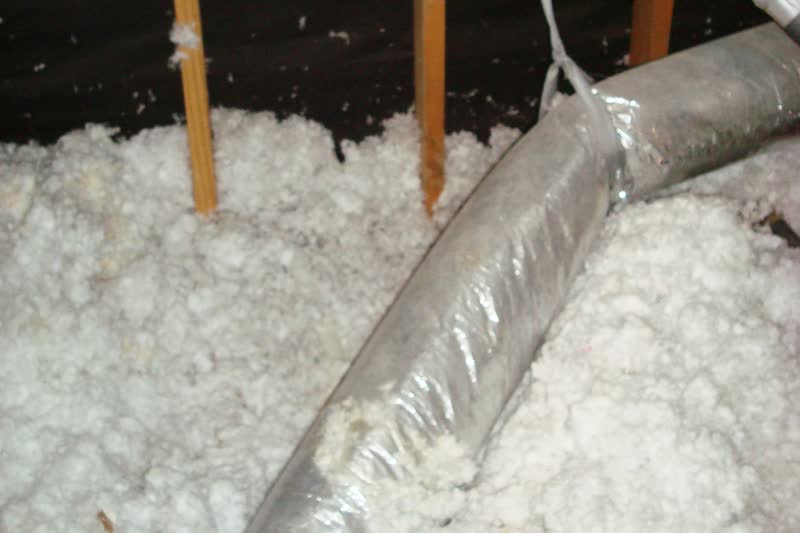
The U.S. Department of Energy puts moisture at the top of the list of attic problems. Its fact sheet on durable attics names the ways water gets in: roof leaks and bad flashing, water vapor from the house with no ventilation to let it escape, and ice dams. It also names a common habit as a major source: kitchen, bath and dryer fans that blow moist air into the attic instead of outside. Its advice is to correct that immediately.
What ventilation cannot do matters just as much here. Vent air can only dry an attic down to the moisture level of the outside air it brings in. On a muggy North Carolina summer day, that air is already damp. Building America research on hot, humid climates has described problems with vented attics there, and North Carolina's own energy code flags six southeastern counties as warm-humid: Brunswick, Carteret, Columbus, New Hanover, Onslow and Pender. So in this state, vents are only half of moisture control. The other half is keeping damp house air out of the attic, which means air sealing the ceiling and ducting every fan outdoors.
Is attic ventilation required in North Carolina?
For an ordinary vented attic, yes. Section R806.1 of the North Carolina Residential Code says enclosed attics shall have cross ventilation for each separate space, through openings protected against rain and snow that open directly to the outside air. Openings must be 1/16 to 1/4 inch across, or screened to that size. The 2024 edition adds that they must keep out birds, rodents and snakes.
The code also allows unvented attics under a separate section with its own conditions, where the insulation goes on the underside of the roof deck. That is a design choice for a new roof, and not work we do. This guide is about the vented attic most North Carolina homes have.
Does a vented attic still need air sealing?
Yes, and in a humid climate it may matter more than the vents. Gaps around light fixtures, pipes, wires, ducts and the hatch let damp house air drift into the attic. The Department of Energy lists sealing them as a step to a durable attic, alongside ventilating and insulating. Our guide on why air sealing comes before insulation shows where the leaks are.
How Much Attic Ventilation You Need: North Carolina's 1/150 and 1/300 Rules
Section R806.2 of the North Carolina Residential Code sets the minimum. The total net free ventilating area must be at least 1/150 of the area of the space ventilated. It may drop to 1/300 in either of two cases. The first is a split: at least 50 percent and not more than 80 percent of the required vent area is in the upper part of the attic, at least 3 feet above the eave or cornice vents, with the rest provided by eave or cornice vents. The second is a vapor retarder: a Class I or II vapor retarder on the warm-in-winter side of the ceiling. Two small exceptions apply:
- An attic or rafter space that needs less than 1 square foot of ventilation may be vented with continuous soffit vents only.
- An attic or rafter space over unconditioned space may be vented with continuous soffit vents only.
What net free area means
Net free area is the open part of a vent that air can actually pass through, after the screen and louvers take their share. It is always less than the vent size. The Building America Solution Center, run for the U.S. Department of Energy, notes that most screened vents have about 60 percent free area. Use the net free area printed on the vent or its product sheet, and the 60 percent figure only as a fallback.
The area being ventilated is the flat attic floor, the ceiling of the rooms below, in square feet. Where a ceiling slopes with the roof, the Solution Center says to use the sloped area.
Why online vent calculators may not match North Carolina
Most calculators follow the national model code, the International Residential Code, and North Carolina rewrote this section. The national version, as the Building America Solution Center quotes it, allows the 1/300 ratio when 40 to 50 percent of the vent area is up high. North Carolina's version asks for 50 to 80 percent up high, at least 3 feet above the eave vents, and offers a vapor retarder in the ceiling as a separate way to qualify. A split of exactly 50 percent high and 50 percent low satisfies both, which is one reason it is the usual target.
Does the code apply to a house that is already built?
The code governs new houses and permitted work. For an older attic it is still the most useful yardstick, and your city or county inspections department decides what applies to any permitted job, including a new roof.
Rather Talk It Through Than Read?
Call (336) 870-3893Monday to Friday 8:00 am to 5:00 pm. Saturday by appointment. Sunday closed.
A Worked Example: Sizing the Vents for a 1,200 Square Foot Attic
Take a single-story house whose ceiling measures 30 by 40 feet, so the attic floor is 1,200 square feet. One square foot is 144 square inches, and vents are rated in square inches, so convert as you go. The table shows the total under each ratio and the 1/300 total split evenly between high and low vents:
| Step | Result |
|---|---|
| Attic floor area | 1,200 square feet |
| Total at 1/150 | 8 square feet, or 1,152 square inches |
| Total at 1/300 | 4 square feet, or 576 square inches |
| High vents, 50 percent of 576 | 288 square inches |
| Soffit vents, 50 percent of 576 | 288 square inches |
| Most high vent area allowed, 80 percent | about 461 square inches |
Turning square inches into vents
Divide each target by the net free area of the vent. Ridge vents and continuous soffit vents are rated per foot, so 288 divided by the rating per foot gives the feet needed. Individual soffit vents and box vents are rated per piece: divide by that number and round up.
If a vent has no rating you can find, use the 60 percent figure in reverse. Getting 288 square inches of net free area from screened vents takes about 480 square inches of opening, since 288 divided by 0.6 is 480.
Split the soffit share along both long sides of the house. The Building America Solution Center says there should be a lower vent in each rafter bay.
If the attic only has gable vents or only has soffit vents
Then the 1/300 split is not met, and the 1/150 ratio applies unless the ceiling has a Class I or II vapor retarder. In the example, that doubles the target to 1,152 square inches. An attic with only low vents or only high vents has no clear path through it, so adding the missing half usually does more than adding to the half that is there.
Intake and Exhaust: Soffit, Ridge and Gable Vents
Ventilation needs two sets of openings. ENERGY STAR describes the path: outside air comes in through soffit vents at the eaves and leaves through gable or ridge vents near the top.
The low vents, called intake, are almost always soffit vents: a continuous perforated strip, or individual vents set into the underside of the overhang. The high vents, called exhaust, come in a few forms:
- Ridge vent. A vent running along the peak under a cap of shingles. A Building America Solution Center guide advises ridge vents because they vent every rafter bay at the peak.
- Gable vents. Louvered openings high in the end walls. Under the North Carolina rule they count as high vents when they sit at least 3 feet above the eave vents.
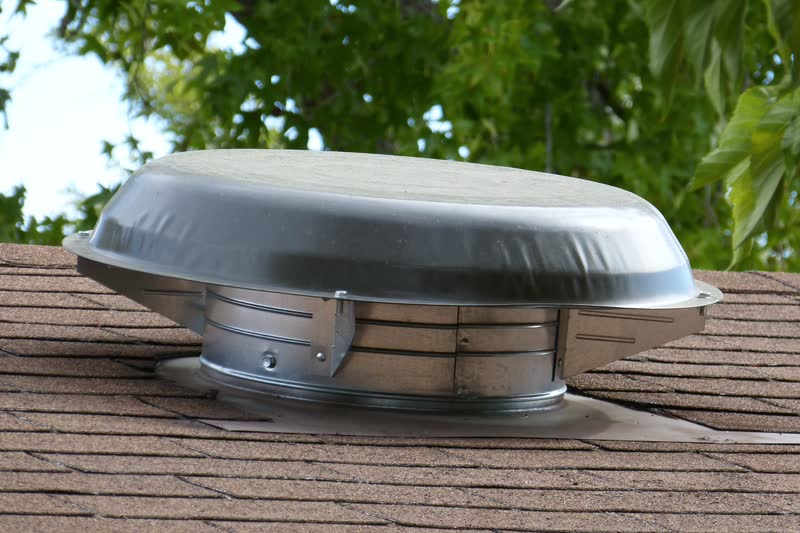
- Box vents. Square vents cut into the roof near the peak, sized and counted per piece.
Should intake be equal to exhaust?
Aim for at least as much intake as exhaust. A Building America Solution Center guide says do not vent the exhaust side more than the intake side, and explains why: when the high vents can move more air than the low vents supply, the attic makes up the difference by pulling air from the house through ceiling leaks.
North Carolina's 1/300 rule allows up to 80 percent of the area up high, but nothing in it requires more than 50 percent. A 50/50 split meets the state rule and the Solution Center's advice at the same time.
Can you have too much attic ventilation?
The usual problem is lopsided ventilation, not too much of it: extra exhaust with too little intake pulls house air, as above. North Carolina also caps soffit vents in one case. On a house with vinyl or aluminum soffits less than 5 feet of fire separation distance from the property line, a state amendment in effect since January 1, 2021 says the soffit vents may not exceed the R806.2 minimum by more than 50 percent. It is a fire rule for houses built close together.
Why Insulation Must Not Block the Soffit Vents
ENERGY STAR puts it in capital letters in its do-it-yourself guide: never cover attic soffit vents with insulation. The code says the same thing in its own words. Section R806.3 of the North Carolina Residential Code requires that where eave or cornice vents are installed, insulation shall not block the free flow of air, with at least a 1-inch space between the insulation and the roof sheathing at the vent.
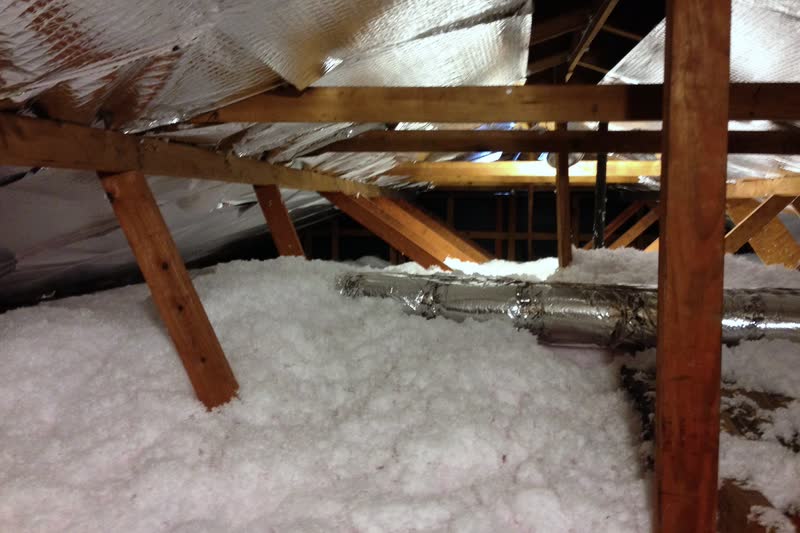
The eaves are where this goes wrong. The roof comes down close to the attic floor there, and loose fibers blown toward the edge keep going into the soffit. A deep new layer of blown-in insulation can bury vents that were open the day before. Then the intake is gone, and the high vents pull air from wherever they can find it, including the house.
Baffles settle the conflict. The insulation should run out over the top of the exterior wall, and the air needs a clear channel above it. North Carolina's energy rules allow for the squeeze: where the roof pitch limits the space at the roof edge, the insulation must fill the space up to the air baffle. A good job has both, which is part of the attic insulation work we do. Our guide to attic insulation R-value in North Carolina covers the depth the rest of the attic needs.
Attic Baffles: What They Are and Where They Go
A baffle, which ENERGY STAR calls a rafter vent, is a channel fastened to the underside of the roof deck between two rafters or trusses. It runs from the attic floor, over the exterior wall, up the slope. The Department of Energy describes baffles as 2-inch-deep chutes of plastic, cardboard or metal that keep an air gap between the insulation and the roof deck and keep wind from blowing the insulation out of place.
ENERGY STAR gives the sizes: 4-foot lengths, in widths of 14 1/2 and 22 1/2 inches for the two common rafter spacings, stapled straight to the roof decking where the roof meets the attic floor. For blown insulation, it adds that an extra block, such as rigid foam board on the outer edge of the top plate, may be needed to keep the material out of the soffit. A Building America guide adds one step: seal the bottom edge of the baffle to the top plate with canned foam sealant, so air cannot slip past.
Do you need a baffle in every rafter bay?
In every bay that has a soffit vent under it. The Department of Energy says baffles go in every rafter bay with a soffit vent, and a Building America guide says a house with continuous soffit vents should have one in every bay. Where soffit vents are spaced out, a baffle goes at each vent. A roof with no soffit vents does not need them.
The Building America Solution Center also notes that the code minimum gap is 1 inch, and that field experience shows a 2-inch unobstructed air space is more effective at preventing ice dams. That matters most in the mountain counties in climate zone 5.
Can baffles be added to an attic that already has insulation?
Yes, but it is slow, tight work. The old insulation is pulled back from the eaves, the baffle stapled in, and the insulation put back up to it. Fallen baffles can usually be stapled back up. If the insulation at the eaves is wet, soiled or packed into the soffit, that section may need to come out, which our attic insulation removal service covers.
Signs of Poor Attic Ventilation and How to Check Yours
The Department of Energy's durable attics fact sheet lists signs of possible water getting in, and most of them show up first at the eaves, where blocked vents and damp air meet:
- Warped or rotted wood soffit panels, or the fascia board behind them.
- Bubbled paint on the fascia or soffits.
- Worn or warped shingles at the roof edges.
- Wet insulation in the attic, especially near the eaves.
- Mildew or mold on attic surfaces.
- Warped or rotting wood in the attic.
A ten-minute check from the yard and the hatch
Start outside. Look at the underside of the overhang along both long sides of the house: are there soffit vents, do they run the full length, and has paint or debris clogged them? Then look at the roof for a ridge vent, gable vents or box vents. Measure the outside of the house and subtract the overhangs to estimate the attic floor area.
Then look from the hatch with a flashlight. At the eaves you should see baffles between the rafters with insulation stopping just under them. Insulation pushed into the eaves with no baffles means the intake is blocked. Check where the bath and kitchen fans end: a duct that stops in the attic is the problem the Department of Energy says to fix right away. If you find damp or darkened sheathing, our guide to attic condensation and mold explains how to tell condensation from a roof leak.
Stay on the joists or a board across them, because the ceiling below will not hold you. A Building America guide recommends gloves, a mask, eye protection and disposable coveralls in an attic with blown insulation, and warns that attic work can be hot and dangerous. In a North Carolina summer, go up early in the morning.
What About Powered Attic Fans?
A powered fan is not a shortcut to good ventilation. ENERGY STAR warns that if the soffit vents are blocked and the attic is not well sealed, an attic fan can pull conditioned air from the house into the attic, which uses more energy and raises summer bills. It recommends sealing the attic and ventilating it with passive vents and natural airflow. Our separate guide on attic fans looks at the research in more detail.
Who Fixes Attic Ventilation: a Roofer or an Insulation Contractor?
Ventilation problems usually take two trades. A roofer adds or replaces ridge, box and soffit vents, because that means cutting the roof or the overhang. An insulation contractor works from inside the attic: baffles, blocking at the eaves, sealing the ceiling and bringing the insulation up to depth without burying the vents. Call for help when:
- Insulation is packed into the eaves and there are no baffles.
- The insulation near the eaves is wet, flattened or stained.
- A bath, kitchen or dryer fan empties into the attic.
- The soffits, fascia or roof edges show the signs listed above.
What a baffle and ventilation estimate should name
Ask any insulation estimate to name the baffles, the bays they go in and how the eaves will be blocked so the new layer stays out of the soffits. Ask it to name the air sealing, and the finished depth at the eaves as well as in the middle. To find out how much air leaks from the rooms into the attic, a home energy audit measures it.
On install day, before any insulation goes in, the crew checks the soffit vents and baffles with you. If the roof needs more vent area, we say so plainly, because that's a roofer's job. Everything at the attic floor, from the air sealing to the last inch of insulation, we take care of.
Get a Free Estimate
Insulation packed into the eaves, or no baffles at all? Tell us how big the attic is and we'll price the baffles, the sealing and the insulation as one job. If the real fix is more roof vents, we'll send you to a roofer instead.

Prefer to talk? Call (336) 870-3893.