Wall Insulation in North Carolina

Cold outside walls, or an addition with its studs still open? Insulation Pros insulates walls across North Carolina: insulation blown into the closed walls of existing homes, batts in open walls before the drywall goes up, and garage walls and ceilings. Not every closed wall should be filled, and we'll tell you if yours shouldn't. The estimate is free.

Signs Your Walls May Need Insulation

You can't see inside a finished wall, so the clues are indirect.

  • Outside Walls That Feel Cold in Winter

    On a cold morning, lay a hand on an exterior wall, then on a wall between two rooms. A plainly colder outside wall is losing heat. An empty cavity is one cause, and air leaks are another.

  • Corner Rooms That Are Never Comfortable

    A corner room that runs cold in winter and hot in summer, while the middle of the house feels fine, points toward its outside walls. Ducts and windows can do the same thing, so we sort out the cause before we price a fix.

  • No Insulation Showing at an Outlet

    ENERGY STAR describes a home check: with the power off, unscrew the cover plate of an outlet on an outside wall and look into the gap beside the box with a flashlight. Check more than one wall, because they can differ.

  • An Older House With Its Original Walls

    Houses that went up before 1980 often have little insulation in their walls, or none, according to a guideline written for the U.S. Department of Energy's Building America program. The Census Bureau's 2020 to 2024 American Community Survey estimates that about a third of North Carolina's housing units, 34 percent, were built before that year. Age alone proves nothing, so the walls get checked.

Seeing something that is not on this list?

Tell us what is going on


Walls can make up most of a home's outer shell, a U.S. Department of Energy Building America guideline points out, and they're the hardest part to reach. A finished wall is closed on both sides, so insulation has to get into each cavity without opening the wall up. That's done with blown-in insulation, and it's the first of three kinds of wall work Insulation Pros does.

The method is called drill and fill. The Building America Solution Center, a Department of Energy resource, describes it this way: small holes are made near the top of each wall cavity, from outside or from indoors, insulation is blown in through them, and the holes are patched afterward. Which side, and which material, depends on your siding, your interior walls and what the cavities already hold.

Open walls are simpler. In an addition, a remodel or a new build, the studs stand bare until the drywall goes up, and that's the time for batts, each one cut to its cavity and around the wires and boxes. Builders and remodelers are welcome to call us for that part of the job. Garages get both kinds of work, on the wall the garage shares with the house and the ceiling under a room above it, and our garage insulation page covers them.

Some walls shouldn't be filled, and telling you so is part of the job. Live knob-and-tube wiring, a wall that lets rain in, solid brick and cavities already full of batts are the usual reasons. Often the better first step is overhead, because attic insulation and air sealing normally come before walls. We'd rather sell you the right job than the bigger one.

Questions About Wall Insulation? Talk to Us

Call (336) 870-3893

Monday to Friday 8:00 am to 5:00 pm. Saturday by appointment. Sunday closed.

5.0 from 16 Google reviews (opens in a new tab)

Request a free estimate

Wall Insulation Problems: Empty Walls, Settling and Moisture

Either nothing was ever put in the walls, or something's wrong with what's there. These are the questions people ask most.

Why do older houses have no insulation in the walls?

They were built before today's building codes. Building America, the U.S. Department of Energy's housing research program, says it is common for a house older than 1980 to have little or nothing in its walls. Old and new parts of one house can differ, which is why ENERGY STAR says to check the walls in both.

Does blown-in insulation settle in walls?

It can when it goes in too loosely. The Building America guideline on wall insulation says blown fiberglass or cellulose installed below the prescribed density can settle and leave an open space at the top of the cavity. Dense-packing is meant to prevent that, so ask what density your walls will be filled to.

Why do batts in some walls do so little?

Usually it's how they were put in. A batt works when it fills its cavity from top to bottom with no gaps at the edges and without being squeezed. Batts stuffed behind wires and boxes leave voids, and a thick batt crammed into a shallow wall loses thickness. North Carolina's energy code makes the point with an example: an R-19 batt squeezed into a 2x4 wall does not meet its wall requirement. Cutting each batt around the wiring takes longer, and it's the part worth paying for.

What problems can blown-in wall insulation cause?

Most trace to workmanship, or to walls that should not have been filled. Voids come first: blocking, a brace or a window can stop the fill, and the Building America Solution Center shows infrared pictures of exactly that. Insulation can also escape through unsealed openings, up into an attic or into a return-air duct. Pressure can crack weak plaster.

Can wall insulation cause moisture problems?

It can make an existing leak matter more. An insulated wall runs colder on its outer side in winter, so moisture passing through can condense there, as the U.S. Department of Energy's insulation fact sheet explains. The fact sheet adds that the change can also leave a wall drier. Either way, leaks at windows, flashing and siding are repaired before a wall is filled.

What is balloon framing, and why does it matter?

It is an older way of framing that leaves wall cavities open from one floor to the next. The National Park Service describes them as continuous except where fire stops were added. The Department of Energy's guidance has such walls blocked at the top and the bottom before they are filled, so the insulation stays in the cavity instead of drifting into the attic or running out the bottom.

Not sure whether your walls are empty, or whether they can be filled at all? Tell us the age of the house and what's on the outside walls, and we'll tell you what we think.

Get a Free Estimate

What You Can Count On

  • Free Estimates, No Upselling
  • Family Owned & Operated
  • 5.0 Stars from 16 Google Reviews
  • Attic Insulation Specialists
  • Serving All of North Carolina
  • Call (336) 870-3893 or text this number

What Our Customers Say

5.0 out of 5

Based on 16 Google reviews

Read what customers say on Google

Our Google reviews are public, so you can read every one in full and see who wrote it.

Worked with us? A few honest words help your neighbors decide.

Wall Insulation for Closed Walls, Open Walls and Garages

Your estimate says which of these fits your house, and a house can need more than one. We install neither spray foam nor injection foam.

  • Drill-and-Fill Insulation for Closed Walls

    This is the usual way to insulate a closed wall. A small hole is made into each stud cavity, fiberglass insulation is blown in tight enough to resist settling, and the hole is plugged and patched. The Department of Energy's insulation guide for homeowners calls it popular and time-proven, and a job for a trained professional.

    • Reaches closed cavities without opening the wall
    • Done from outside or from indoors
    • Blown-in fiberglass, packed so it resists settling
    • Holes plugged and patched afterward
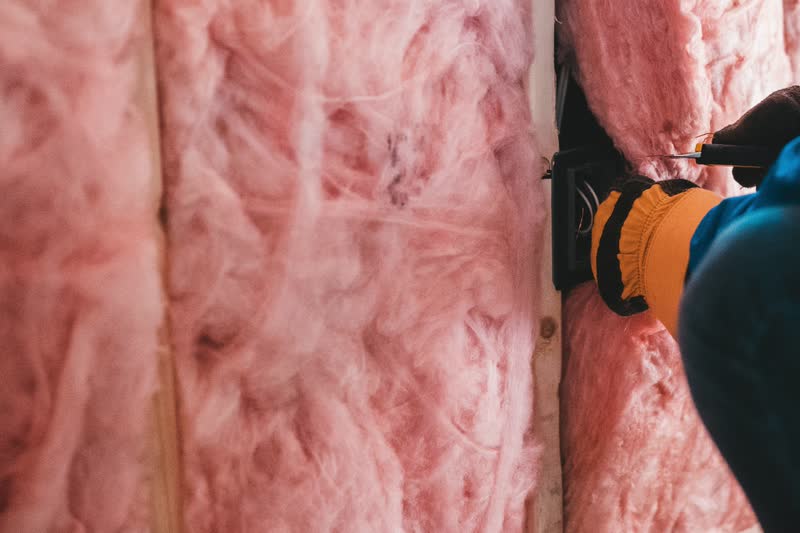
  • Pink fiberglass batt insulation fitted between the wood studs of an open wall, with a gloved hand at an electrical box.

    Batts in Open Walls Before the Drywall

    When the studs are bare, in an addition, a remodel or a new build, batts go in before the drywall. Each one is cut to its cavity and around the wires and boxes, so it fills the space without gaps or squeezing. Builders and remodelers are welcome to call us for this part of the job.

    • Additions, remodels and new builds
    • Cut around wires, boxes and pipes
    • Full depth, never squeezed
    • Timed with your builder or remodeler
  • Garage Walls and Ceilings

    A garage sits outside the insulated part of the house, so the wall it shares with the house and the ceiling under a room above it are treated like outside walls. Closed ones are blown in, open ones get batts, and the gaps into the house are sealed first. Our garage insulation page has the details.

    • The wall shared with the house
    • The ceiling under a bonus room
    • Gaps into the house sealed first
    • Outer walls when you heat the garage
  • Wall Insulation During New Siding or a Remodel

    New siding is the easiest time, because the holes disappear behind it. ENERGY STAR's advice for an uninsulated wood-framed wall is to drill through the sheathing and blow the empty cavities full before the new siding goes on. Siding is not our trade, so call before the project starts.

    • Holes hidden behind the new siding
    • Cavities filled while the sheathing is exposed
    • Timed with your siding contractor
    • New cabinets or trim can hide holes too

Which of these does your home need?

Get a free estimate for wall insulation

The Wall Insulation Process, Step by Step

Here is how a wall insulation job goes with us, start to finish.

  1. Tell Us About the House

    Call, text or send the contact form. For closed walls, the age of the house and what covers the outside walls tell us most of what we need. For open walls, tell us the wall area and when the studs will be bare. Photos help.

  2. Price It and Explain

    Walls are harder to price from a number than an attic, so if we need to see them first, we make a special visit. Either way you get a plain explanation and a free estimate. On install day the crew checks the walls with you before any work starts.

  3. Insulate and Close Up

    If you go ahead, closed walls get filled and their holes closed the way your estimate sets out, open walls get their batts before the drywall goes up, and the work area is left clean.

Is Blown-In Wall Insulation Worth It?

For empty walls, usually yes. The bigger savings come from insulating places that have never been insulated, says the U.S. Department of Energy's insulation fact sheet, and an empty wall is a big bare surface between your rooms and the weather. Filling it means steadier temperatures, fewer drafts and outside walls that feel warmer. An open wall is the easy case: it will never be simpler to insulate than before the drywall goes up.

Order matters, though. The same fact sheet starts at the attic, the easy place to add insulation, and calls existing walls difficult. For older buildings, the National Park Service's guidance puts wall insulation after attic insulation. If your attic is thin, we'll tell you to start there.

Nobody can promise you a figure. ENERGY STAR's familiar estimate, an average saving of roughly 15 percent on heating and cooling, comes from air sealing a house and insulating its attic and a few other easy-to-reach places, and it is modeled on a house whose walls already hold batts. It says nothing about filling empty ones.

Savings vary. Find out why in the seller's fact sheet on R-values. Higher R-values mean greater insulating power.
The Short Version

  • Warmer outside walls, steadier rooms
  • Attic and air leaks first, walls next
  • Empty walls gain most, full ones little

Blown-In Insulation for Existing Walls: How Drill-and-Fill Works

Each wall cavity, the space between two studs, has to be reached on its own. The Building America Solution Center sets out the sequence. Find out what the exterior walls hold now. Locate the studs and drill a hole, an inch or two across, into each cavity near the top of the wall. Sections cut off by blocking, braces or windows get holes of their own, and so do the short spaces above doors and under windows.

Insulation is blown in until the cavity is packed to the density the manufacturer gives for a dense fill. The guide has every cavity checked before the holes are closed, and recommends an infrared camera for it. Indoors, holes are plugged, patched and painted. Outdoors, the weather barrier behind the siding is repaired before the siding goes back.

Which side is used depends on the house. A separate Building America guideline prefers working from outside on wood, vinyl and fiber cement siding, which leaves the household undisturbed, and from indoors where the outside is brick, stucco or stone. How all of this applies to your house goes into your estimate.

Batt Insulation for Open Walls: Additions, Remodels and New Builds

When a wall is open, batts are the simple way to insulate it. They go in after the framing, wiring and plumbing and before the drywall, one cavity at a time. A batt does its job when it fills the cavity from top to bottom without gaps at the edges, so it's cut around boxes and split around wires instead of being stuffed behind them.

For a new wood-framed wall, North Carolina's 2018 energy code asks for R-15 in the cavity, or R-13 plus R-2.5 of continuous insulation, in climate zones 3 and 4, and more in zone 5. Which batt gets there depends on the depth of the studs. A thicker batt squeezed into a shallow wall doesn't count: the code's own example is an R-19 batt in a 2x4 wall, which does not meet its wall requirement.

Builders and remodelers are welcome. Tell us the wall area, the stud depth and when the walls will be open, and we'll price it and fit it into your schedule. The R-value of the batts goes on the estimate, so it can be checked against the plans.

Blown-In Insulation in Old House Walls: Pros and Cons

The pros: an old house with empty walls loses heat through its largest surface, and blowing insulation in treats those walls without taking them apart. The National Park Service's guidance on historic buildings says blown-in insulation, dense-packed cellulose or fiberglass, does the least damage to old materials and finishes, and calls it a common way to insulate wood-framed walls.

The cons belong to the house more than the insulation. Old walls can hide old wiring. Plaster can crack, and patched holes can show. Insulated walls dry more slowly, so the Park Service wants moisture problems dealt with first, and it is wary of walls with no sheathing behind the siding, where wind-driven rain can wet the insulation.

Paint from before 1978 may contain lead, and the EPA has rules for paid work that disturbs it, so ask how dust will be contained. Some old walls are good candidates. Others are better left alone while the attic and the air leaks are dealt with.

Blown-In Insulation in Plaster Walls and Behind Drywall: Can It Be Done?

Behind drywall, yes, and it is the simpler case. Nothing has to be removed: holes are cut near the ceiling, the cavities are filled, and the holes are patched and painted. Working from indoors also leaves the weather barrier behind the siding untouched.

Plaster takes more care, and federal guidance on it is cautious. The Department of Energy's insulation guide for homeowners warns that drill and fill can break the plaster keys that grip the wood lath, and that working through plaster from indoors makes dust and can disturb lead paint. Unless rigid insulation is added outside under new siding, it says, plaster walls are probably better left uninsulated and sealed against air leaks.

The National Park Service is less strict: where plaster is worth keeping, it recommends going in from outside by lifting individual siding boards. So for plaster the answer is sometimes, and only where the plaster is sound. Your estimate says which it is for your walls.

Knob-and-Tube Wiring and Other Reasons a Wall Cannot Be Filled

Knob-and-tube is early house wiring: single wires run on ceramic knobs and through ceramic tubes. Homes built before 1940 often have it, the U.S. Department of Energy's insulation fact sheet notes, and the Census Bureau's 2020 to 2024 estimates put about 5 percent of North Carolina's housing units in that age group. Buried in insulation the wires can overheat, and the fact sheet is blunt about the rule: the National Electrical Code does not allow loose, rolled or foamed-in-place insulation around this wiring.

The amendments North Carolina's Office of State Fire Marshal publishes for that code leave the rule as it is. A wall with live knob-and-tube is not filled until an electrician has replaced the wiring. Rewiring is an electrician's trade, not ours.

Water is the next reason. A wall that takes in rain has to be repaired first, by a roofer, a siding contractor or a carpenter, and rotted framing needs structural repair, which we do not do.

Some walls are ruled out by what they are made of. Solid brick, block and stone walls have no stud cavity to fill. Siding shingles that may contain asbestos are not drilled: the EPA tells homeowners never to drill asbestos-containing material, and that is an asbestos professional's job. Walls already full of batts are the last group, covered in the FAQs below.

Soundproof Insulation for Walls: Does Wall Insulation Help With Noise?

It helps a little, but insulation by itself will not soundproof a wall. Sound Matters, the General Services Administration's guide to office acoustics, treats the fill in the stud cavity as one layer of a wall that blocks sound. The other layers are drywall on each face and joints sealed so that no air gets through. The guide likens sound to water in a bucket with holes: it finds every opening, however small. Fill the cavity and leave the gaps, and much of the noise still gets by.

So blowing insulation into the outside walls of a house is work done for heat, and any quieting is a side effect nobody should promise you. Filling a wall between two rooms for sound alone is a different request. Nothing on this page says we take it on, so ask when you call and tell us where the noise is coming from.

What Drives the Cost of Blown-In Insulation in Exterior Walls?

The price follows the walls, and these are the things that move it. How many exterior walls are included and how tall they are, since a second story means ladders or staging. Which side the work is done from: lifting and resetting siding takes longer than drilling drywall. How the holes are finished, from a plain plug to a patched and painted wall.

How many cavities are split by blocking, braces and windows, because each section needs its own hole. Which material goes in. And what has to be done first, such as blocking open cavities or clearing old insulation out of the way. Wiring or leak repairs are priced by those trades. All of this differs from house to house, so we don't use a chart. Tell us about the walls, and if we need to see them to price the job, we make a special visit.

Open walls are simpler. For batts in an addition or a new build, the wall area and the depth of the studs set most of the price, so a builder's plans or a few measurements are usually enough.

Wall Insulation Cost Per Square Foot: Why We Don't Print One

A closed wall is counted in cavities and access, not square feet, so this page gives no per-square-foot figure. Online numbers divide a job by its wall area, but two houses with the same wall area can be very different jobs.

What you can get is a price for your own house from the free estimate. It should name the walls included, the side they're filled from, the material, the R-value and how the holes are finished. The Federal Trade Commission's R-value Rule says installers must hand customers a contract or receipt that shows how much area was covered, how thick the insulation is and its R-value. Compare quotes on those lines, not on the bottom figure. A quote that leaves out the checks or the patching is a smaller job, not a better price.

Wall Insulation FAQs

How do I know if my walls are insulated?

ENERGY STAR describes a simple check. Turn off the power to an outlet on an outside wall and confirm with a voltage tester that it is dead. Take the cover plate off and aim a flashlight into the gap beside the box. You should see whether insulation is there and roughly how thick it is. Repeat the check on each floor and in any addition.

Can you add blown-in insulation to walls that already have insulation?

Sometimes, but it is often not worth it. The Building America Solution Center notes that old batts can block blown insulation from filling the cavity, unless a strip is cut from the wall and the batts are pulled out first. Old blown-in insulation that has settled is easier, because more can be added to the same cavity. If your walls hold batts in fair condition, the attic and the air leaks usually deserve the money first.

Can brick walls be insulated?

It depends on what is behind the brick. If it is a veneer, one layer in front of a wood-framed wall, the stud cavities can be filled, and the Department of Energy's Building America guideline says that is better done from indoors. A solid brick or block wall has no cavity to fill. Insulating it means building out the inside or covering the outside. That is a remodeling project, not a blown-in job, and it is not part of our wall insulation work.

Is cellulose or fiberglass better for blown-in wall insulation?

Both are used, and federal guidance names no winner. The Department of Energy's Building America guideline lists both for dense-packing closed walls, and the National Park Service says dense-packed cellulose is the more common. A cavity filled completely, at the right density, matters more than the fiber. Some contractors inject foam instead. Insulation Pros blows fiberglass into closed walls, and doesn't install spray foam or injection foam.

How blown-in insulation works

Will the holes show after wall insulation?

They can, so ask before you agree to anything. The Department of Energy's insulation guide for homeowners says the patches may show unless new siding or trim goes over them. Outdoors, siding can often be lifted so the holes sit in the sheathing behind it. Indoors, the holes are plugged, filled and painted. Your estimate should say how the surface will be left and who does the painting.

What R-value does wall insulation need in North Carolina?

For a new wood-framed wall, North Carolina's 2018 energy code, still the edition in effect according to the Office of State Fire Marshal, requires R-15 in the cavity, or R-13 plus R-2.5 of continuous insulation, in climate zones 3 and 4. In zone 5, the colder mountain counties, it asks for R-19, or R-13 plus R-5, or R-15 plus R-3. An existing wall is limited by its depth. Building America, the U.S. Department of Energy's housing research program, puts a wall insulated by drill and fill at R-13 to R-21, depending on the cavity and the insulation.

Climate zones and R-values in North Carolina

Is there a tax credit or free wall insulation program in North Carolina?

The federal credit has ended for new work. According to the IRS, the Energy Efficient Home Improvement Credit covers improvements made through December 31, 2025, and nothing later. North Carolina's Weatherization Assistance Program, run by the state's Department of Environmental Quality, serves income-eligible households, and its services may include insulation. You apply through a local weatherization agency, not through us.

Do you install batt insulation for builders and remodelers?

Yes. Builders and remodelers are welcome to call us for the wall insulation in an addition, a remodel or a new house. Batts go into the open walls once the framing, wiring and plumbing are in and before the drywall goes up. Tell us the wall area, the stud depth and when the walls will be open. The estimate is free, and it names the batts and their R-value so they can be checked against the plans.

Do you insulate garage walls?

Yes. The wall the garage shares with the house comes first, because it's part of your home's shell, along with the garage ceiling under any room above it. The outer walls are worth doing when you heat or cool the garage or work in it. Closed walls are blown in, open studs get batts, and faced batts are covered, never left exposed. Our garage insulation page goes through each surface.

Garage insulation

Where in North Carolina do you install wall insulation?

Anywhere in the state. Charlotte, Raleigh, Greensboro and Wilmington are all inside our service area, and so is every town between them. Call or use the contact form. For closed walls, mention the age of the house and what covers the outside walls. For open walls, tell us when the studs will be bare.

Helpful Resources

What to Expect From a Wall Insulation Contractor

Once a wall is patched, nobody can see what went into it. So judge wall insulation contractors, installers and companies by what they check and put in writing before the first hole is drilled.

  1. What a Wall Insulation Installer Should Check First

    A sound wall job starts with finding out what the walls hold now, in more than one place, and how they're built. The Department of Energy's checklist for this work has the contractor inspect for water, old wiring and pest damage, and give the homeowner a list of any problems before work starts. Expect that from anyone you call. Our crew does those checks with you before the first hole is drilled.

  2. An Honest No When a Wall Should Not Be Filled

    Sometimes the most useful advice is not to do it yet. If your walls already hold insulation, the wiring has to be replaced first, or the attic would do more for the money, a good contractor says so. We'd rather insulate the right part of your house than the part you called about.

  3. A Family Owned Wall Insulation Company Serving North Carolina

    Insulation Pros is family owned and operated, and we work in every part of North Carolina. Walls come alongside our main work, which is in the attic: blown-in insulation, old insulation vacuumed out and replaced, and air sealing. We do crawl space insulation under the floor too. That lets us tell you which part of the house to start with. Our Google rating is 5.0 from 16 reviews, and every review is public. Call or text us, or use the contact form. Saturday is by appointment.

Wall Insulation Do's and Don'ts

What to Do

  • Check more than one wall. Walls on different floors and in additions can differ.
  • Find out how old the wiring is. In a house from before 1940, have an electrician look before any wall is filled.
  • Fix leaks first. Stains under windows and peeling paint mean water is getting in.
  • Call before the drywall goes up. In an addition, a remodel or a new build, open studs are the easiest walls there are to insulate.
  • Get the details in writing. Which walls, which side, which material, what R-value and how the holes are finished.

What to Avoid

  • Don't fill a wall that has live knob-and-tube wiring. The electrical code forbids insulation around it.
  • Don't drill siding that may contain asbestos. Have an asbestos professional check old cement-like shingles first.
  • Don't start with the walls if the attic is thin. The attic is easier and normally comes first.
  • Don't expect insulation to cure a leak. It slows heat. Water getting into a wall needs its own repair.
  • Don't squeeze a thick batt into a thin wall. North Carolina's energy code says an R-19 batt squeezed into a 2x4 wall doesn't meet its wall requirement.

Wall Insulation Across North Carolina

We're a family owned and operated insulation company, and we do wall insulation for homeowners all over the state. Pick your town to see what we do nearby, or browse all of our service areas.

Call (336) 870-3893 for a free estimate.

Cities We Serve


AshevilleCharlotteWinston-SalemGreensboroDurhamRaleighFayettevilleWilmingtonGreenville

Areas We Serve

We serve homes across North Carolina. These are the largest towns we work in.

Alamance County

Buncombe County

Cabarrus County

Cumberland County

Durham County

Forsyth County

Gaston County

Guilford County

Mecklenburg County

New Hanover County

Onslow County

Orange County

Pitt County

(336) 870-3893 Text us Mon–Fri 8am – 5pmSat By appointmentSun Closed 257-4 Grove Ct, Thomasville, NC 27360
View All Service Areas