Attic Flooring and Storage Over Insulation Without Losing R-Value
You can floor part of an attic for storage without losing R-value, as long as the floor sits above the insulation instead of on it. Plywood nailed straight to the ceiling joists squeezes the insulation down to the height of the joists, and squeezed insulation insulates less. The fix is a raised platform: seal the air leaks in the ceiling, put in the full depth of attic insulation, then build the deck high enough that nothing under it is pressed down. That is the method in a builder's guide from the Pacific Northwest National Laboratory, and Carolina Country, the magazine of North Carolina's electric cooperatives, gives its readers the same advice.
The air sealing and the insulation under and around the platform are our part of a job like this. The platform itself is carpentry, and whether the framing can carry the load is a question for a builder or an engineer. We say plainly below where each trade belongs.
Why Plywood Laid on the Joists Costs You R-Value
Insulation works by holding still air, and its R-value depends on its thickness. Lay plywood or oriented strand board straight on the ceiling joists and the insulation under it can be no deeper than the joists are tall. Anything that stood higher gets crushed flat. Carolina Country makes the point directly: attic storage usually leaves too little space for the recommended R-value, because boards across the joists leave no room for the rest of the layer.
Do the arithmetic for a common house. A 2x6 ceiling joist is 5.5 inches tall and a 2x8 is 7.25 inches. ENERGY STAR's do-it-yourself guide to sealing and insulating puts R-38 at about 10 to 14 inches, depending on the type of insulation. So a deck nailed to 2x6 joists leaves room for roughly half of R-38, even when the attic around it is deep. The North Carolina Energy Conservation Code sets R-38 as the ceiling minimum for a new home in every county, and Carolina Country repeats that figure for its readers.
Foot traffic does damage too. Carolina Country notes that carrying things in and out compacts the insulation and lowers its effective R-value, and the PNNL guide adds that compressions and gaps under platforms waste energy. Federal labeling rules make every package of insulation say that getting the marked R-value depends on installing it properly, and a layer pressed to half its depth is not installed properly.
How Much Height the Insulation Under a Platform Needs
The underside of the deck has to sit above the full installed depth of the insulation you want, measured from the top of the ceiling drywall. The PNNL guide puts it in builder's terms: first work out the platform height needed to avoid compressing the insulation, which depends on the type of insulation and the R-value required.
Which R-value? North Carolina's code minimum for a new ceiling is R-38. ENERGY STAR's chart for existing homes, which uses the climate zone map of the 2021 International Energy Conservation Code, recommends R-49 for an uninsulated attic in climate zone 3 and R-38 where 3 to 4 inches are already in place. In zones 4 and 5, which on that map are the mountains and a few northern foothill counties, the figures are R-60 and R-49. North Carolina's own code map places every county in zone 3, 4 or 5.
The PNNL guide sets a floor of R-21 under a platform in climate zones 1 through 5, which takes in all of North Carolina, and tells builders to check local codes. Treat that as the least to accept under a deck, not the goal.
Here is how much height common framing gives, using standard lumber sizes, set against ENERGY STAR's 10 to 14 inches for R-38:
| Framing | Height | Room for R-38? |
|---|---|---|
| 2x6 joist alone | 5.5 inches | No |
| 2x8 joist alone | 7.25 inches | No |
| 2x6 joist plus a 2x6 on edge | 11 inches | Only the thinnest products |
| 2x6 joist plus a 2x8 on edge | 12.75 inches | Many products, check the bag |
| 2x8 joist plus a 2x8 on edge | 14.5 inches | The full range |
Read the coverage chart before you buy lumber
Federal rules require the coverage chart on every bag of loose-fill to list an initial installed thickness and a minimum settled thickness for R-38, R-49 and other levels. Size the platform to clear the installed thickness, so the deck never presses on fresh material. Loose-fill fiberglass needs more inches than cellulose for the same R-value, so the product changes the height you frame. Our guide to attic insulation R-value in North Carolina covers the targets in more detail.
Rather Talk It Through Than Read?
Call (336) 870-3893Monday to Friday 8:00 am to 5:00 pm. Saturday by appointment. Sunday closed.
How a Raised Attic Storage Platform Is Built
A raised platform is a second layer of framing on top of the ceiling joists, with the deck on top of that. The PNNL guide describes the usual build as plywood over braced 2x6 framing that runs perpendicular to the joists, and it suggests raising the joists' height with 2x4s, 2x6s or other material fastened to their top edges. Carolina Country's version for North Carolina readers is the same: build a lumber frame across the existing joists, cover it with plywood or oriented strand board, and leave enough space underneath for the proper R-value. It also notes that ready-to-install platform kits are sold.
Running the new lumber across the joists spreads the load over several of them. Boards set on edge give height but can roll, so the frame needs bracing. With a kit, follow its instructions for spacing and fastening. A few details decide whether the platform keeps the R-value and the attic safe:
- Insulate before the deck goes on. The PNNL guide says the insulation needs to be added before the plywood is attached and the platform completed.
- Keep the insulation against the ceiling. PNNL calls for insulation under platforms with no misalignments, compressions, gaps or voids, in contact with the air barrier, which is usually the ceiling drywall.
- Stay back from the eaves. ENERGY STAR's guide says never to cover attic soffit vents with insulation, and a deck that runs into the eaves makes that hard to avoid.
- Respect recessed lights. ENERGY STAR says to keep insulation at least 3 inches from can lights that are not rated for insulated ceilings, and boxes do not belong on them either.
- Keep clear of flues and chimneys. ENERGY STAR notes that codes usually require 1 inch of clearance from a metal flue and 2 inches from a masonry chimney to anything that can burn, including insulation.
- Leave bath fan ducts and wiring alone. Do not crush a fan duct under the frame, and do not bury a junction box where nobody can reach it.
Smaller platforms keep more R-value
Carolina Country's first suggestion is to cut down on what goes up there, or on the area it covers: every square foot left undecked can be insulated to full depth with no carpentry. Its second is location. Storage over an unconditioned space, such as the ceiling of an attached garage, needs no insulation beneath it. That holds only where the space below really is unheated.
Air Seal the Attic Floor Before You Cover Anything
Seal first, because a platform hides the ceiling under it for as long as it stands. The PNNL guide says to be sure the space is properly sealed before the insulation goes in, and it points to the joints where the ceiling drywall meets interior walls, which must be taped and mudded or caulked to be effective. ENERGY STAR's guide follows the same order for any attic: seal the leaks, then add insulation.
Under a storage area, look for the holes drilled through the tops of interior walls for wires and pipes, the gaps around ceiling light boxes and bath fans, plumbing vents, and any dropped soffit over kitchen cabinets. ENERGY STAR's guide sorts the materials by size: caulk for gaps of a quarter inch or less, expanding sealant from a can for gaps from a quarter inch to about 3 inches, and rigid blocking sealed at its edges for bigger openings. Flues take aluminum flashing and high-temperature caulk, never canned foam. Our guide on why air sealing comes before insulation goes through the usual leaks one by one.
Why sealing matters more under a deck
Under a deck, a missed leak stays missed: reaching it later means taking the floor apart. ENERGY STAR says sealing and insulating together can save up to 10 percent on the whole annual energy bill, not just the heating and cooling part, though results depend on the house and nothing promises a saving. If you hire this step out, ask for the area under the future platform to be sealed and insulated before any framing goes on. That is the order we follow when a homeowner tells us storage is planned.
Savings vary. Find out why in the seller's fact sheet on R-values. Higher R-values mean greater insulating power.
Truss Attics, Ceiling Joists and the Weight They Were Built For
An attic floor is not automatically a storage floor. Many newer homes have roof trusses, the factory-built triangles of lumber joined with metal plates, and their bottom chords double as the ceiling joists. Trusses are engineered for the loads on their design drawings, and an attic may or may not have been designed to hold storage. Older stick-framed houses have ceiling joists sized to hold up a ceiling, which is not the same as holding up a floor of boxes.
Treat weight as a structural question, not an insulation one. The people who can answer it are the home's builder, the truss manufacturer, whose drawings list the design loads, or a structural engineer. We insulate attics. We do not rate framing, and nobody should guess from a look with a flashlight. Until you have an answer, these rules keep you out of trouble:
- Never cut a truss. Do not cut, notch or drill any truss member, including the bottom chord, to fit a platform, a stair or a duct. Changing a truss is a job for its designer or an engineer.
- Keep it light. Holiday decorations, luggage and empty boxes are one thing. Books, paper files, tile and tools are another.
- Spread the load. Framing that runs across several joists or trusses shares the weight. A pile in one spot does not.
- Ask before hanging shelves. Carolina Country notes that a truss attic may allow shelves for storing items upright. Check with the truss maker or a builder before fastening anything to the webs or the rafters.
- Watch the ceiling below. New cracks, sagging drywall or popped nails under the storage area are a reason to unload it and call a builder.
Working safely while the platform goes in
ENERGY STAR's attic tips apply here. In hot weather start early, because attics heat up as the day goes on, and drink plenty of water. Wear a particulate respirator or a double-strap dust mask, and walk on the joists or truss chords, never on the exposed drywall or the insulation. Watch for roofing nails coming through overhead.
Keep a Clear Path to the Air Handler and the Hatch
If your heating and cooling equipment sits in the attic, the way to it is not storage space. In the wording of the North Carolina Mechanical Code that the Office of State Fire Marshal publishes, an attic with an appliance needs an opening and an unobstructed passageway large enough to remove the largest appliance. The passageway is at least 30 inches high and 22 inches wide, no more than 20 feet long unless it has 6 feet of headroom, with continuous solid flooring at least 24 inches wide. A level service space 30 inches deep and 30 inches wide sits at the front of the unit, and the access opening is at least 20 by 30 inches. Your local inspections office can confirm the edition in force.
Those rules are written for whoever installs the equipment, but they tell a homeowner what not to block. Boxes in the passage or a platform that narrows it make the next service call harder. Keep the walkway and the space in front of the unit clear, and keep storage off the ducts: a crushed flexible duct carries less air.
The walkway is a platform too. The PNNL guide covers walkways and platforms that hold HVAC equipment, and they need full insulation under them like any storage deck. A catwalk laid straight on the joists is a thin spot.
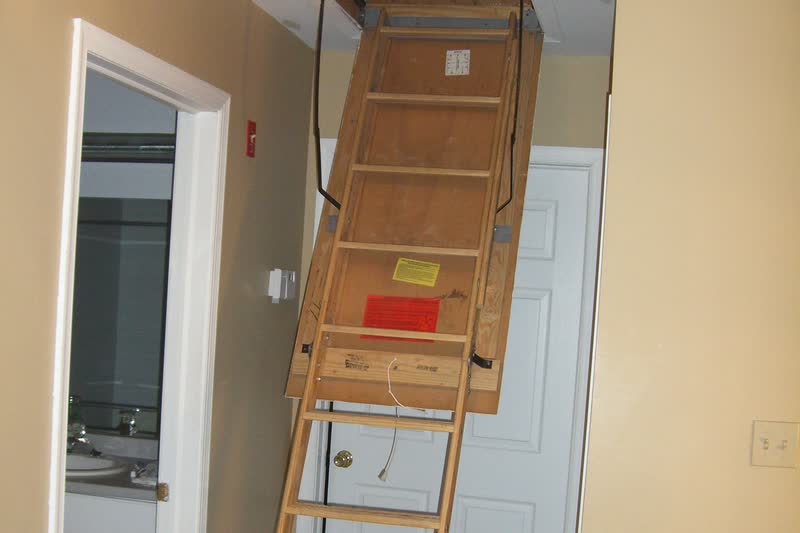
Keep the hatch or attic stairs usable
Leave a clear landing around the hatch or pull-down stairs, and start the storage a few feet back. Carolina Country recommends weatherstripping the hatch for a tight seal, and a sealed hatch or an insulated attic stair cover only works when it can close. If boxes keep the cover from going back, the opening becomes a large hole in the attic insulation, right next to the storage you built to protect it.
Attic Storage Over Blown-In Insulation: A Step-by-Step Plan
This order keeps the R-value and the access, whether the attic has loose-fill or batts:
- Decide what goes up and where. Pick the smallest area that works, near the hatch, away from the eaves, the air handler path, flues and recessed lights.
- Settle the framing question. Ask the builder, the truss maker or an engineer what the joists or trusses can carry.
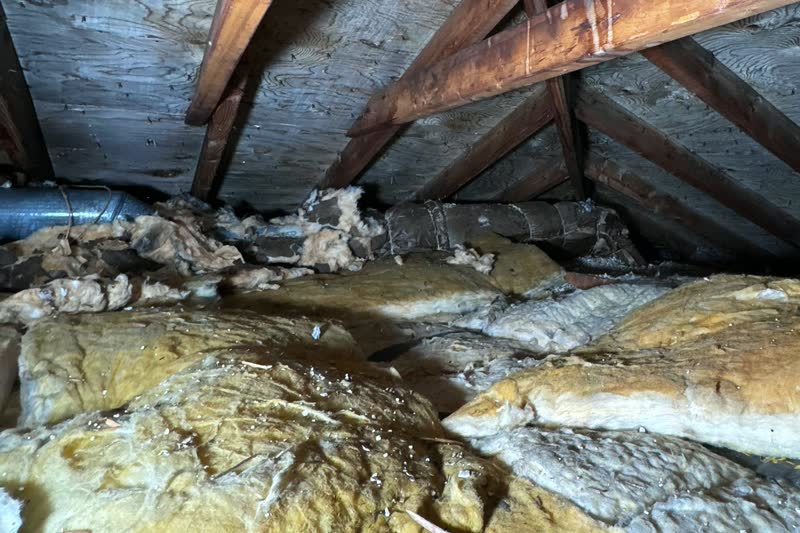
- Look at the insulation first. If it looks like gray-brown or silver-gold pebbles, it may be vermiculite: leave it undisturbed and store nothing up there until it has been tested. Damp, moldy or pest-soiled material should come out before anything is built over it.
- Clear the area and seal it. Rake or vacuum the insulation back from the storage area and seal every gap in the ceiling there.
- Frame the platform. Run braced lumber across the joists, tall enough to clear the installed depth on the bag's coverage chart.
- Insulate under the frame. Blow or place insulation to full depth, touching the drywall, with no gaps along the framing.
- Check the depth, then deck it. Measure in several spots before the plywood or oriented strand board goes on.
- Finish the rest of the attic. Blow back the areas you raked aside and top up the attic around the platform to the same depth.
- Keep the path clear. Mark the walkway to the air handler and the hatch landing, and keep them empty.
What if the attic already has plywood on the joists?
Many attics already have boards nailed straight to the joists. The fix is the same plan in a different order. Lift the boards and look at what was under them. Where the old layer is crushed, dusty, damp or soiled by pests, insulation removal is the first step, and the bare ceiling is then the easiest one to seal. Where it is sound and dry, new blown-in insulation can go over it. Then raise the frame, insulate and put the boards back on top.
Doing the insulation yourself
If you plan to blow the insulation yourself, our guide to DIY blown-in attic insulation covers the rental machine and the bags. Blow under the frame before the deck goes on, because insulation blown under a finished deck leaves voids you cannot see or measure.
When to Call a Pro for Attic Storage and Insulation
Different parts of this job belong to different trades. A builder, carpenter or structural engineer handles the framing and the weight. An HVAC contractor is the call if the platform would crowd the air handler or a duct has to move. An electrician handles wiring that would end up under the deck, including old knob-and-tube wiring, which ENERGY STAR flags as a fire hazard in contact with insulation.
The insulation contractor handles the part that decides whether the storage area costs you R-value. That is our work: we seal the attic floor, vacuum out the old insulation where it is too damaged to keep, and blow insulation to the depth on the bag's chart, under and around the platform. We do not build platforms, so plan the carpentry and the insulation together, and have the area under the deck sealed and insulated before it is closed. Tell us the attic's square footage and where the deck will go, and we'll price the sealing and insulation from that. The written estimate lists the areas sealed and the R-value installed.
ENERGY STAR also suggests hiring a contractor when the insulation is wet or damp, the rafters or joists show rot or mold, or kitchen, bath or dryer vents empty into the attic. To measure how leaky the ceiling is before you start, a home energy audit with a blower door test does that. Ours is a paid service, so ask when you book what it includes.
What to get in writing
Ask for the finished R-value under the platform and in the rest of the attic, the material, the installed and settled depth and the number of bags. Federal rules require an installer to give you a receipt or contract that states the R-value, and for loose-fill the coverage area, both thicknesses and the bag count. If one quote is much lower than another, check whether it skipped the sealing under the storage area.
Get a Free Estimate
Want storage up there without giving up R-value? Tell us the size of the attic and where the platform will sit, and we'll price the sealing and the insulation under and around it. If your attic already has the depth it needs, we'll say so.

Prefer to talk? Call (336) 870-3893.