Insulating an Older Home in North Carolina: What to Check First
Insulating an older home in North Carolina starts in the attic, but not with insulation. First find out what is up there, whether anything is unsafe to cover and where the house leaks air. Many houses built before January 1, 1978, when the state's energy requirements took effect, have a thin layer of old attic insulation and little or nothing in the outside walls. After the safety checks and the air leaks, a deeper attic layer is usually the first upgrade, and the walls come later.
This guide explains why a house's age matters here, what to look for from the attic hatch, the safety problems older houses bring and the leaks their framing hides. It ends with the order that makes sense for the work and who does which part. Insulation Pros handles the attic side: air sealing, new insulation on top of the old and removal when the old layer is ruined. Walls come later, where the wiring, the siding and the paint allow it.
How Older Houses in North Carolina Were Insulated
North Carolina has had statewide insulation rules for about half a century, and a house's age tells you whether it was built under them. The state profile on the U.S. Department of Energy's building energy codes site says the North Carolina State Building Code Council adopted insulating standards as statewide requirements in December 1973. Those were later judged too prescriptive for the state, so an energy subcommittee drafted new requirements in March 1977. The council adopted them, and they took effect on January 1, 1978.
A rule on paper is not the same as a rule enforced. A 1977 state law noted that more than half of the state's counties had no inspectors to enforce the insulation rules, and the inspection requirement that followed applies to homes started on or after January 1, 1978, in counties and cities that elect to enforce it.
So a house built before 1978 went up when insulation rules were new, thinly inspected or absent, and many of those houses were finished with a few inches in the attic and empty walls. A guideline written for the U.S. Department of Energy's Building America program says homes built before 1980 often have little or no wall insulation, and that homes built before current codes may leak a lot of air as well.
Older housing is not a small share of the state. The Census Bureau's American Community Survey, in its 2020 to 2024 estimates (table B25034), counts about 4.9 million housing units in North Carolina, and about one in three of them, 34 percent, were built before 1980. The survey groups homes by decade, so 1978 itself cannot be split out, and the counts include apartments and manufactured homes as well as houses:
| Year built | Housing units | Share of all units |
|---|---|---|
| 1939 or earlier | 241,000 | 5 percent |
| 1940 to 1959 | 450,000 | 9 percent |
| 1960 to 1969 | 382,000 | 8 percent |
| 1970 to 1979 | 589,000 | 12 percent |
| 1980 or later | 3,234,000 | 66 percent |
Does a house built before 1978 have no insulation at all?
Not necessarily. Age is a clue, not a diagnosis. Since they were built, many older houses have had insulation blown into the attic, an addition built to newer rules or a room opened up during a remodel, so two parts of one house can be completely different. The only way to know is to look, in the attic from the hatch and in the walls with the checks described below.
What to Look for in the Attic of an Older Home
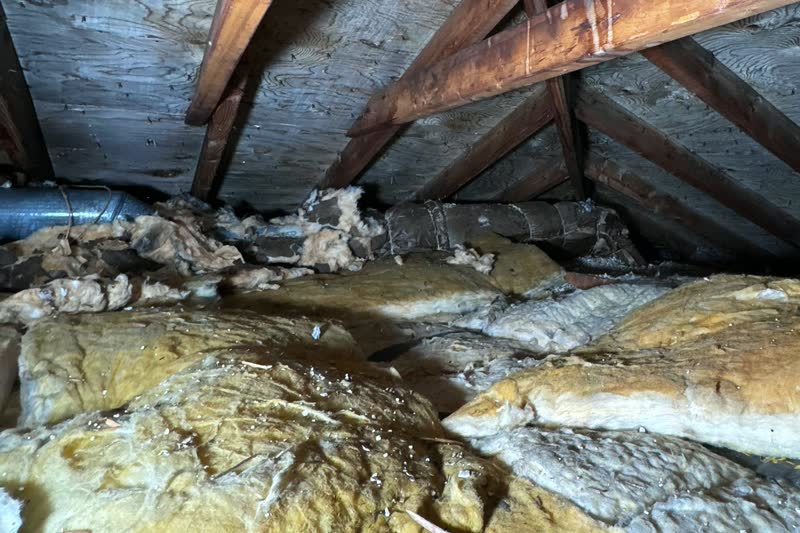
Start at the hatch with a bright flashlight and your phone camera, and step only on the joists if you go in. In an older house you are looking for more than depth. You want to know what the material is, how many layers there are and whether anything up there should not be covered. Note these things and take photos:
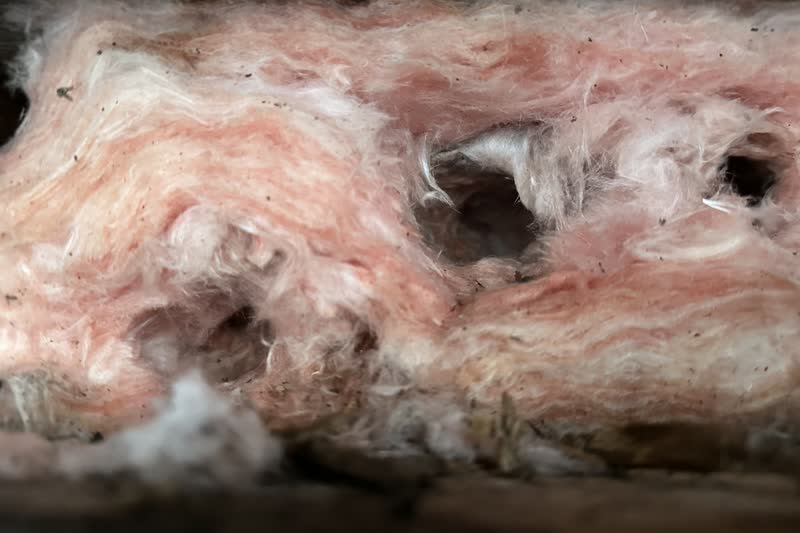
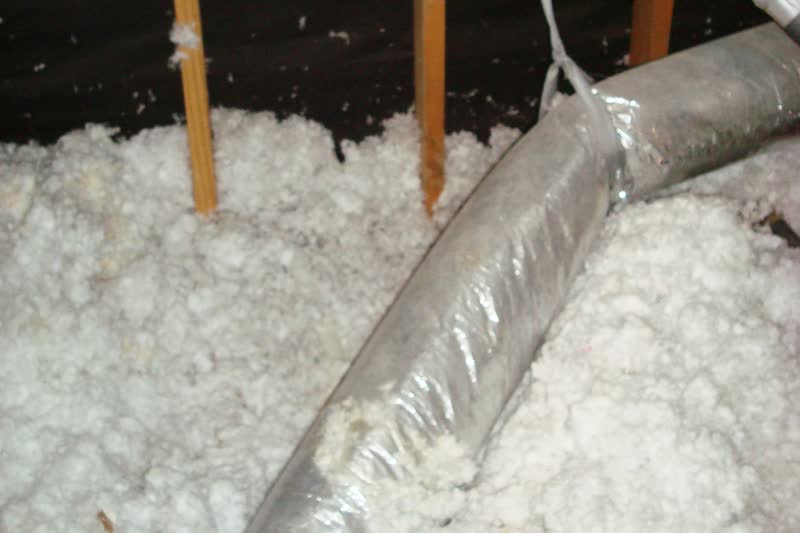
- The material. Fiberglass is light and comes in yellow, pink or white. Rock wool is denser and gray or off-white. Cellulose looks like shredded gray newsprint. Lightweight granules are vermiculite or perlite. Older attics often hold two or three of these in layers.
- The depth against the joists. ENERGY STAR's sealing and insulating guide says that if the insulation is level with or below the joists, so you can easily see them, you should add more. Look at the edges by the eaves as well.
- Paper-backed batts. Old batts with a kraft paper facing are common. They can stay, but the paper has to be kept clear of chimneys, flues and light fixtures.
- Boards over the joists. Many older attics were floored for storage. Nothing can be blown on top of boards, so note how much of the floor they cover.
- Rooms under the roof. Story-and-a-half houses often have upstairs bedrooms with sloped ceilings and short knee walls. The attic pockets behind those walls are separate spaces that need their own sealing and insulation.
- Water and animals. Stains on the roof boards, damp or matted patches, droppings and nests. These are fixed before anything is added.
- Old wiring and loose granules. Cloth-covered wires on ceramic knobs, or a loose pebble-like fill. If you see either, stop there and read the next section.
Rather Talk It Through Than Read?
Call (336) 870-3893Monday to Friday 8:00 am to 5:00 pm. Saturday by appointment. Sunday closed.
Safety First: Old Wiring, Vermiculite and Lead Paint
A few things found in older houses change the plan before any insulation goes in. None of them can be judged safely by guesswork.
Cloth-covered wiring on ceramic knobs
That is knob-and-tube, the earliest kind of house wiring. The Building America wall guideline places it in houses built before about 1930. It says that when the wiring is live, insulation should not be added to the wall cavities around it, and it notes that the National Electrical Code limits loose-fill insulation around this wiring. The same caution applies in the attic. An electrician can tell you whether it still carries power and what has to change first. Our guide on how to tell if your attic needs more insulation covers this wiring in more detail.
Vermiculite in the attic
Vermiculite is a loose, pebble-like fill, and the EPA says to assume that vermiculite attic insulation may contain asbestos. Its advice is to leave the material undisturbed, keep trips into that attic few and short, store nothing up there and never try to remove it yourself. If the crew finds it when they open the hatch on install day, they stop and show you, and we point you to a trained asbestos professional. Our guide to attic insulation removal explains what happens next and what can help with the cost.
Lead paint and other older materials
Lead paint matters when walls get drilled or cut. The EPA's Renovation, Repair and Painting rule applies to paid work that disturbs painted surfaces in homes built before 1978, and the Building America guideline tells contractors to assume lead paint is present in any home of that age. Ask anyone who will drill painted walls, inside or out, how they will follow lead-safe work practices.
The EPA's list of places where asbestos may be found in homes also includes roofing and siding shingles, textured paint and patching compounds, and the blanket or tape wrap on old hot water and steam pipes. The siding matters for walls. If the shingles on an older house might be asbestos cement, nobody should drill through them until a professional has assessed them.
Old furnaces, water heaters and fireplaces
Sealing a leaky old house changes how air moves through it, and that matters when something in the house burns fuel. The Building America guideline says combustion appliances should be professionally tested, and that any venting problem found must be fixed before air sealing begins. If your house has a gas or oil furnace, a boiler, a gas water heater or a fireplace, ask how combustion safety will be checked, and keep working carbon monoxide alarms in the house.
Air Leaks Older Houses Have That Newer Ones Do Not
ENERGY STAR says many of a home's most significant air leaks are hidden in the attic, often under the insulation, and older framing adds some that newer houses rarely have. Those leaks are the reason air sealing comes before insulation: once a deep new layer covers the attic floor, they are buried. The usual suspects in an older North Carolina house are these.
Balloon framing and missing top plates
In a balloon-framed house the wall studs run past the floors in one long piece. The Building America Solution Center notes that such walls have no top plates, so the wall cavities stay open from the bottom up into the attic, and air moves through the walls into the attic and back. The same opening can occur in any house where a room with a taller ceiling meets a lower one.
The fix from the attic is to close the top of each open cavity. The Solution Center describes a rolled fiberglass batt pushed into the opening and sealed in place with fire-blocking foam, or rigid blocking such as lumber, plywood or rigid foam with its edges sealed. It is done before any insulation goes in.
Chimneys and old flues
The gap around a chimney is often one of the biggest openings into the attic. ENERGY STAR's sealing guide says building codes usually require 2 inches of clearance between a masonry chimney and any combustible material, insulation included, and 1 inch from metal flues. It closes the gap with aluminum flashing pressed into high-temperature caulk, never foam, and then wraps the chimney or flue with a metal dam so the new insulation stays back from it. The same care applies to recessed lights that are not IC rated, and our guide to insulation around them covers both.
Dropped soffits, stairwells and knee walls
The same guide points to dropped soffits over kitchen cabinets and bath vanities, slanted ceilings over stairways and the lines where walls meet the attic floor. Any of these can hide open stud cavities that lead straight into the attic. Finished attic rooms leak under their knee walls, through open cavities in the floor framing. Look for dark, dirty patches in the insulation: ENERGY STAR explains that they mark spots where house air has been filtering through.
Wire, pipe and vent holes
Every wire, pipe and plumbing vent that passes up into the attic leaves a hole, and older houses often have wiring added over the years. ENERGY STAR's method is expanding foam or caulk around plumbing vents and wire holes, and caulk around electrical boxes.
Adding Attic Insulation to an Older Home
With the safety checks done and the leaks sealed, adding insulation is usually straightforward. In most older attics the existing material can stay, and new blown-in insulation goes on top. ENERGY STAR notes that the new layer does not have to match the old: loose-fill can go over batts, and batts laid over loose-fill should be unfaced, with no paper or foil.
How much to add depends on the climate zone and on what is already there. ENERGY STAR's table, based on the 2021 national energy code, recommends R-49 for an uninsulated attic in zone 3 and R-38 for one that already has 3 to 4 inches. In zones 4 and 5 the figures are R-60 and R-49. North Carolina spans zones 3, 4 and 5 from the coast to the mountains, and our guide to attic insulation R-value in North Carolina has the full chart and the inches each target takes.
Older attics bring a few extra steps:
- Baffles at the eaves where the house has soffit vents, so the deeper layer does not block them. ENERGY STAR warns never to cover soffit vents with insulation.
- The clearances and metal dams around chimneys and flues described above.
- At least 3 inches of clearance around recessed lights not rated for insulation contact, which ENERGY STAR calls for.
- A plan for floored storage areas, since insulation cannot be blown over boards.
- Separate work in each knee-wall attic, with its own floor and wall to seal and insulate.
- An insulated, weatherstripped hatch or pull-down stair.
When the old layer has to come out instead
Insulation soaked by an old roof leak, fouled by rodents or damaged by smoke should not be buried under a new layer. That is when attic insulation removal makes sense. The old material is vacuumed out, the bare attic floor is sealed while every gap is easy to reach, and new insulation is blown in once the cause has been fixed.
Do the Walls Need Insulation Too?
Often they do, but they usually come second. The Building America guideline says homes built before 1980 often have little or no wall insulation, and that walls can make up most of a home's outer shell. Walls are much harder to reach than an attic, though, so in most older houses they follow the attic work, and only where the walls allow it.
How closed walls get insulated
Finished walls are filled by a method called drill and fill. The Building America Solution Center describes small holes made near the top of each wall cavity, from inside or outside, the cavities blown full to a dense-pack density, and an infrared camera used to find the framing and to confirm every cavity is full before the holes are patched. Drilling from outside breaks through the wall's drainage layer, which then has to be repaired. Balloon-framed walls first need blocking at the top and bottom so the insulation stays in the cavity.
When the walls should wait
Some walls should not be filled yet, or need a different plan:
- Live knob-and-tube wiring in the walls. The Building America guideline suggests insulating them when the electrical system is upgraded.
- Siding that may be asbestos cement, where the plan is to drill from outside.
- Painted surfaces in a house built before 1978, unless the work follows lead-safe practices.
- Walls that let rain in at windows, trim or flashing. The water problem is fixed first.
- Walls with no cavity to fill, such as solid masonry.
Why re-siding is a good moment for the walls
If new siding is planned anyway, ENERGY STAR suggests drilling holes in the sheathing of an uninsulated wall and blowing insulation into the empty cavities before the new siding goes on. Its table also calls for insulating sheathing under the new siding: R-5 in zone 3 and R-5 to R-10 in zones 4 and colder. We do not install siding, but the wall filling can be timed with the siding job.
The Order That Makes Sense for an Older House
Put together, the work on an older house runs in this order, and each step protects the one after it:
- Safety checks. Wiring, vermiculite, lead paint, siding material and fuel-burning appliances. Anything unresolved here holds up the rest.
- Water. Roof leaks, plumbing leaks, and bath or kitchen fans that vent into the attic instead of outdoors.
- Attic air sealing. Open wall tops, the gap around the chimney, soffits, knee walls, and wire and pipe holes.
- Attic insulation. A full, even layer to the target R-value, with baffles, dams and an insulated hatch.
- Walls. Where the wiring, siding and paint allow, or at the next re-siding.
- Fresh air. A much tighter house may need mechanical ventilation. The Building America guideline points to ASHRAE Standard 62.2 for how much outdoor air to supply.
Who to Call When Insulating an Older Home
An older house often needs more than one trade, and it helps to know who does what. An electrician deals with old wiring. A trained asbestos professional assesses vermiculite and suspect siding. A roofer fixes roof leaks, and a heating technician tests fuel-burning appliances. Work that disturbs paint in a pre-1978 home belongs with a firm that follows the EPA's lead rule.
The attic is our part. We seal the attic floor, add insulation on top of the old and vacuum out ruined insulation, and we price most attics from the square footage. For the walls of a house built before 1978, ask us first how painted surfaces will be handled under the EPA's lead rule. If you are not sure where the house leaks or which step comes first, a home energy audit, which is a paid service, finds the leaks before you spend money on fixes. Whoever you hire, ask for these in writing:
- What is in the attic now, how deep it is and what condition it is in, with photos.
- Which air leaks will be sealed, and with what material.
- The insulation type, the installed depth and the R-value it adds up to.
- How chimneys, flues, lights and old wiring will be kept clear.
- Anything that will not be done, and the reason.
Get a Free Estimate
Old house, thin attic, drafty rooms? Tell us the attic's square footage and roughly when the house was built, and we'll price the sealing and insulation. If old wiring or the old fill has to be dealt with first, we'll tell you before anything else.

Prefer to talk? Call (336) 870-3893.