Cold Floors Over a Crawl Space: Insulating Under the Floor
If your floors stay cold all winter, look under them. In most North Carolina houses built over a crawl space, the floor is the only thing between your rooms and air that comes and goes through the foundation vents. The insulation that belongs in that floor is often thin, missing or lying on the dirt. Fixing it takes four steps, in this order: pull out the insulation that has failed, lay plastic over the bare ground, seal the holes where pipes and wires come up through the floor, and fit new batts between the joists, held tight against the floor above.
This guide covers each step, what to check from the crawl space door before anyone goes in, the R-value a floor needs in each part of the state and the problems that have to be fixed before new insulation goes up. It is the work we do under a house as crawl space insulation, so the steps are the ones we follow.

Why a Floor Over a Crawl Space Gets Cold
A vented crawl space is open to the outdoors on purpose. Its vents let outside air move through, so in January the space under your floor is close to the outdoor temperature. That makes the floor itself the boundary of the heated house, and North Carolina's residential code puts the insulation of a vented crawl space in that floor, between the joists.

Floors are a big share of a house's shell. A Building America guide for the U.S. Department of Energy puts them at a quarter to a third of the outer surface, and says gaps in the insulation and air sealing over a vented crawl space lead to uncomfortably cold floors.
Two ways heat gets through
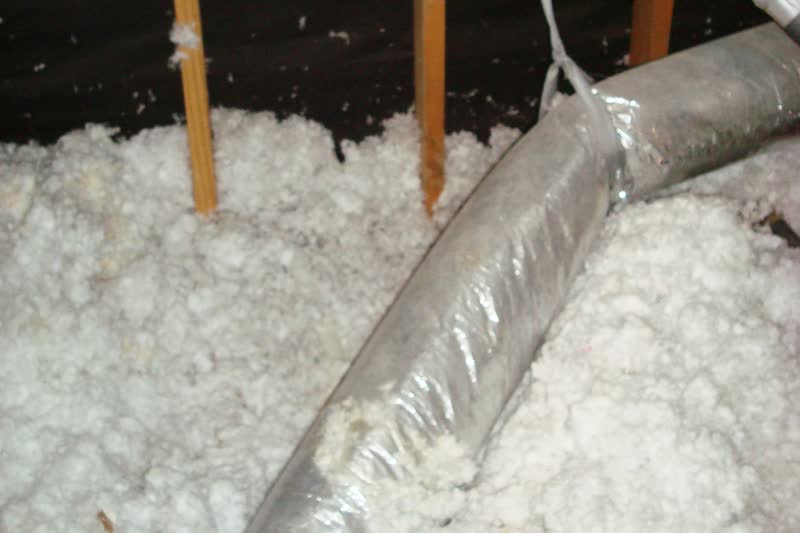
Heat leaves through the floor itself wherever the insulation is thin, missing or hanging away from the wood. Air also moves through the holes cut for pipes, drains and wires, and fiberglass does nothing to stop it. That is why a floor with insulation under it can still feel cold, and why the fix has a sealing step as well as an insulation step.
Look From the Crawl Space Door First
You can learn most of what matters without crawling in. Open the access door and shine a strong flashlight along the joists. Look for these:
- Batts that droop, hang by one corner or lie on the ground.
- Insulation that looks dark, matted or heavy, which means it has taken on water.
- Bare dirt, or old plastic that is torn, bunched up or half buried.
- Bays with no insulation at all, often where a plumber or electrician worked.
- Water standing on the ground, wood that looks soft or stained, or signs of animals.

When to stay out
If you see standing water, damaged wiring or animals, stay at the door. Leave old pipe wrap alone too: it may contain asbestos, and the EPA says you generally cannot tell by looking. A photo from the doorway tells us a lot, and it keeps you out of the dirt.
Rather Talk It Through Than Read?
Call (336) 870-3893Monday to Sunday 8:00 am to 5:00 pm.
Step 1: Pull Out the Fallen and Wet Insulation
Insulation lying on the ground is doing nothing, and wet insulation is doing little. Both come out first, along with the scraps on the dirt under them. The EPA's guide to cleaning up water damage gives one instruction for wet fiberglass insulation: discard and replace. So wet batts leave the house. They are not dried out and hung back up.

Not everything has to go. A batt that is dry, clean, full thickness and still pressed against the floor can stay where it is. On many floors the job is replacing a few rows, not the whole thing.
Find out why it fell
Floor insulation rarely falls on its own. A guide written for the Department of Energy's Building America program explains that batts under the floor of a vented crawl space run cool on their underside, so humid summer air can leave them damp, and damp batts get heavy and pull loose. A plumbing leak, bare soil, animals, too few supports or a repair crew can all bring insulation down too. New batts hung where the old ones fell can end up the same way, so the cause gets named before anything new goes in.
Step 2: Lay a Plastic Ground Cover Over the Dirt
Soil under a house is rarely dry, and bare dirt keeps feeding moisture into the air your floor insulation hangs in. A sheet of plastic over the ground stops most of that. The Building America Solution Center says a polyethylene ground cover should go down whether a crawl space is vented or not.

This is a plain ground cover, often called a crawl space vapor barrier or moisture barrier. The Solution Center calls for polyethylene sheeting at least 6 mil thick, with seams overlapped 6 to 12 inches and sealed, and the sheet sealed around any pipe that comes up out of the ground. It can be staked down around the edges of the space. The foundation vents stay open and the walls are not lined.
What about the plastic that is already there?
If the old plastic is whole, lies flat and covers the dirt, keep it. If it is ripped, wadded up or buried in the dirt, it gets pulled before new plastic goes down. North Carolina's code also rewards covering the soil: a vented crawl space with covered ground can get by with far less vent area, as long as the vents still let air cross the space.
Step 3: Seal the Floor Air Leaks
Each pipe, drain line and cable that passes up through the floor goes through a hole bigger than itself. Crawl space air rides up through those gaps into your rooms, and in winter it is cold air. The U.S. Department of Energy's Building Science Education guide to insulating floors over unheated space is plain about the order: holes around plumbing, wiring and the like in the subfloor must be sealed before the insulation goes in.

Gaps are closed with caulk or sealant suited to their size. North Carolina's energy code does not accept fiberglass as the seal around pipes and wires, so stuffing a scrap of batt into a hole does not count. Once the new insulation is up, those holes are buried, which is why this step comes before it.
Step 4: Fit New Insulation Between the Floor Joists
Batts are the usual insulation under a floor, cut to the joist spacing and pushed up into each bay. The Department of Energy guide asks for batts that fit tightly between the joists with no gaps, compressions or voids, held against the subfloor with metal supports or wire. North Carolina's energy code says the same in its own terms: floor insulation stays in permanent contact with the underside of the subfloor, with supports no more than 18 inches apart.

That contact is the whole point. A batt that sags an inch leaves an air space between it and the floor, and moving air in that gap carries heat away. The batts are cut around pipes and wires instead of being pushed behind them, and every bay is filled edge to edge.
What R-value a floor needs in North Carolina
North Carolina's 2018 energy code sets the minimum for a floor over a vented crawl space at R-19 in climate zones 3 and 4 and R-30 in zone 5, the mountain counties. ENERGY STAR's recommendations for floors in existing homes match: R-19 in zones 3 and 4, R-30 in zone 5. An older floor is limited by the depth of its joists, so the R-value printed on the new batts goes on the estimate. Our R-value guide lists every county's climate zone.
Savings vary. Find out why in the seller's fact sheet on R-values. Higher R-values mean greater insulating power. In blown-in fiberglass, the attic insulation we install, ENERGY STAR's estimating figure puts R-38 at about 15 inches; the coverage chart of the product used gives the exact installed thickness for each R-value.
Which way the paper faces
Up, toward the warm floor, in most of the country, according to the Department of Energy's crawl space guidance. The Department's general insulation fact sheet adds a fire rule: kraft paper and standard foil facings have to be covered, and batts left in the open should be unfaced or carry a flame spread rating for it. Paper facing the dirt is worth a second look.
What Has to Be Fixed Before New Insulation Goes Up
Insulation under a floor only lasts in a crawl space that stays reasonably dry and sound. These problems come first, and none of them is ours to fix:
- Water that stands after rain. New batts over a wet crawl space will come down again. The water problem gets solved first, by a contractor who does that work.
- Plumbing leaks. A plumber fixes the leak. Then the soaked insulation is replaced.
- Soft or rotted wood. Structural repair comes before insulation, so nothing gets hidden.
- Animals. Once the animals are gone and the openings are closed, the nested insulation comes out and new goes in.
- Ducts under the house. Ductwork in the crawl space belongs to an HVAC contractor. Tell us it is there, since the batts have to fit around it.

Don't close the vents to warm the floor
Closing the vents with no plan for keeping the space dry can make it damper, and any fuel-burning equipment under the house needs its air supply checked first. In a vented crawl space, warmer floors come from insulation that touches the floor and holes that are sealed, with the vents left open.
What the Estimate Should List
There are no prices on this site, but the things that move a floor price are easy to list: the size of the floor, how much old insulation has to come out, whether the dirt needs new plastic, how many pipes and wires come up through the floor and how much room there is to work under the house. We price most floors from the square footage without coming out, and make a special visit when a crawl space needs a closer look.

Whoever you hire, ask for the parts by name: what comes out, the ground cover, the sealing and the new batts with their R-value. Under the Federal Trade Commission's R-value Rule, the installer has to hand you a contract or receipt showing the area covered, the thickness and the R-value. A quote that skips the sealing or the cause of the old failure is a smaller job, not a better price.
Get a Free Estimate
Cold floors, or insulation hanging under the house? Send us the size of the house and what you see from the crawl space door, and we'll price pulling out what failed, covering the dirt, sealing the floor and hanging new batts. A photo helps.

Prefer to talk? Call (336) 870-3893.